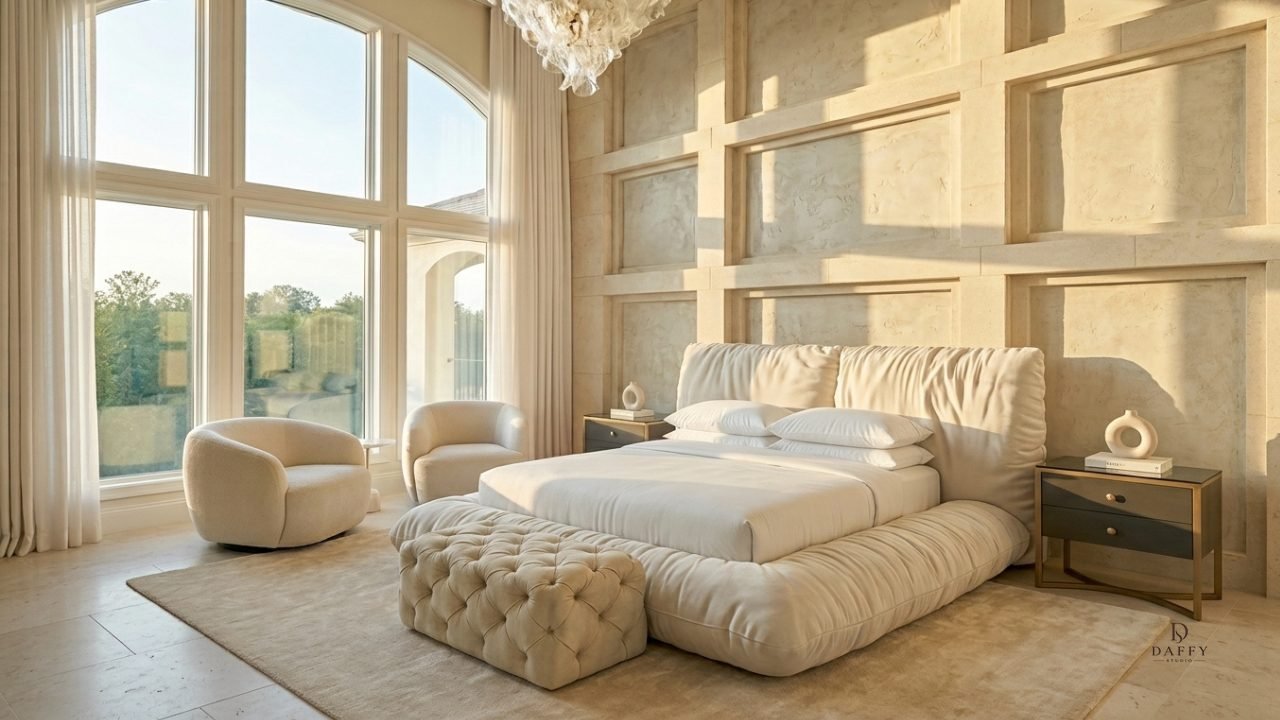
The Strategy behind Master Lifestyle Rooms: The Smartest Way to Scale Furniture Catalogs
In traditional photoshoots, room sets are built, used once, and torn down. Master lifestyle rooms solve this waste. By designing custom virtual lofts, bedrooms, or living spaces, we can swap furniture models, change lighting, and render new collections in the same styled space.
The Single-Use Set Waste: Building & Tearing Down Physical Rooms
Designing a separate lifestyle set for every product photoshoot is incredibly expensive. This cost prevents brands from presenting all their products in cohesive, styled spaces, making catalogs look disjointed.
The Reusable Scene Solution: Dropping digital Twins into Staged templates
We build reusable 3D room templates designed specifically for your brand. We can quickly swap furniture models, adjust lighting, and drop in new accessories, generating consistent, styled lifestyle renders for your entire line.
Configuring Master Staging Templates for Catalog Runs
We collaborate with your design team to build a series of master virtual rooms (living rooms, bedrooms, dining spaces). We then place your product models inside these rooms, exporting clean set renders quickly and cost-effectively.
Daffy Tip: Aligning these visual systems with your store's PIM or CSV mapping accelerates catalog deployment times by over 80%.
Master lifestyle Room Specifications
- Design reusable virtual room templates to show your entire catalog.
- Avoid the high cost of building and tearing down physical sets.
- Maintain consistent lighting and background styling across campaigns.
- Easily swap products and configurations in styled spaces.
Want to see what one SKU can become?
Send a product link, reference image, CAD file, or material note. We’ll map the right visual system: PDP images, lifestyle renders, variants, short videos, or launch assets.
Get a Visual Audit